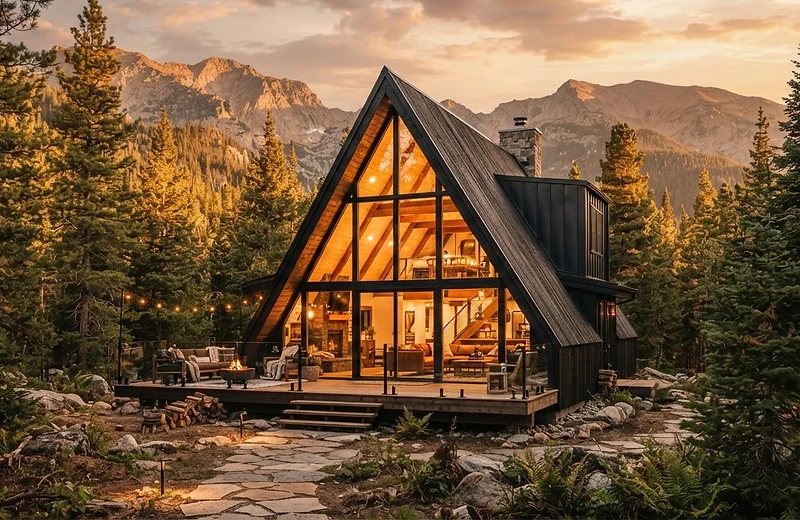
Projects that become homes.
Reference projects with signature style, ready in floor plans and 3D. You choose, take it to a local professional and build yours.
Find the house that suits you
Three simple questions and we show the projects that make sense for your moment.
Choose how much of the house you want to see
Every project in the catalog is sold in four levels, from essential to complete. Start with the concept plan and upgrade whenever you want.
Concept Plan
The foundation. To understand the house and the lot.
- Floor plan with dimensions
- Furnished floor plan
+ 3D Elevations
See the house from the outside, from every angle.
- Everything in Plan 01
- Elevations
- Roof and covering
- External 3D images
+ 3D Interiors
Step inside. See every furnished room.
- Everything in Plan 02
- Furnished internal 3D images
- Furniture layout per room
+ Construction Booklet
The reference booklet for your build.
- Everything in Plan 01, 02 and 03
- Construction executive (no values) for budgeting
Projects people are loving
 Brasileiro
Pelotas
$390
 Brasileiro
Casa Pampa
$499
 Brasileiro
Araras
$690
 Brasileiro
Galópolis
$690
 Brasileiro
Monte Belo
$999
 Europeus
Cabana Mashhad
$999
 Americanos
Québec
$999
 Brasileiro
Lagoa Vermelha 155
$1,199
From inspiration to your build
Four simple steps. You don't need to be technical — navigation is visual from start to finish.
Inspire
Browse the catalog and find the style that speaks to you — A-Frame, barn, chalet or timber.
Choose
Pick the project and plan that make sense. From concept plan to construction booklet.
Receive
You download the complete reference project: floor plans, sections, external and internal 3D.
Build
Take it to an architect or engineer in your city. They adapt it to local codes and handle the build.
Behind every project, a real team
Custom projects include a video call with our architecture and engineering team before closing. It's not an automated service — it's human, personalized attention from first contact to delivery.

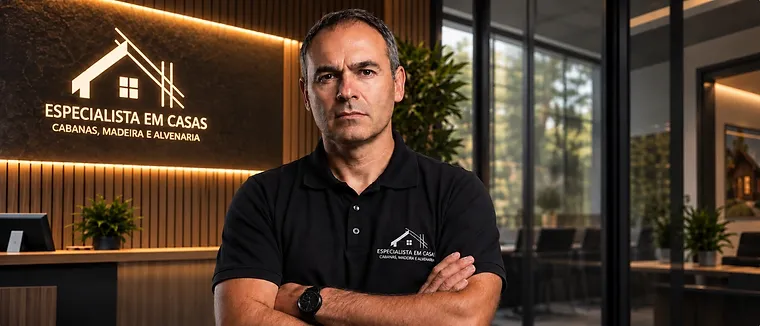
Behind every project, a team that has already built over 800 homes
ExpertHouse was born from a request we heard hundreds of times: clients who loved the Especialista em Casas style but lived too far away — in another state, another country — to build with our team. They just needed the design. So we decided to bring that same experience to anyone, anywhere in the world. That's over 800 homes delivered and a sales volume of over 180 million reais — numbers that speak for themselves.
Talk to our team